A Natural Pool Combining Architecture and a Picturesque Garden
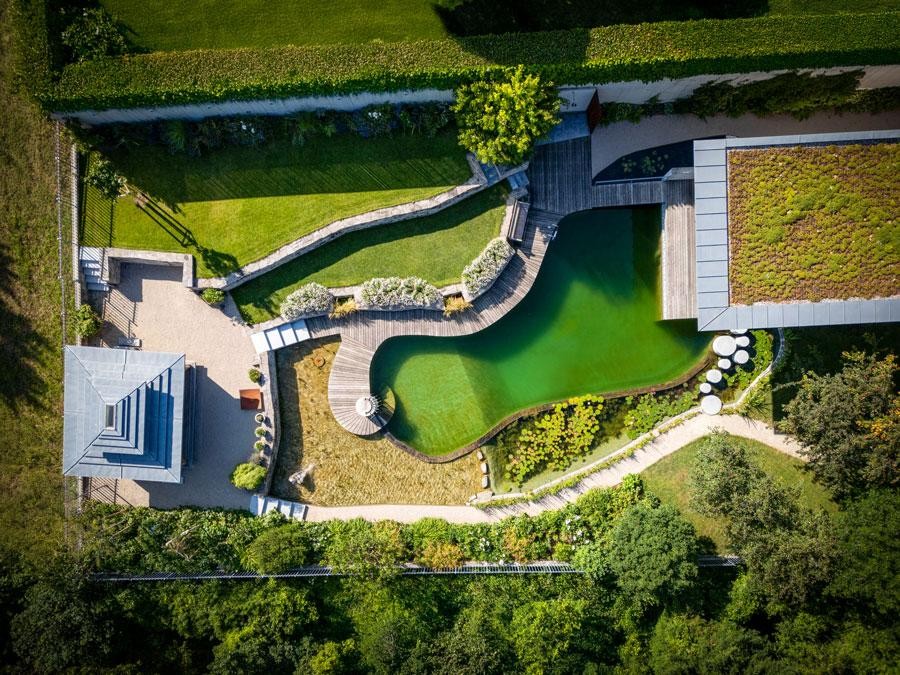
Feiten
Bouwjaar: 2018
Wateroppervlakte:
- Oppervlakte zwemgedeelte: 30 m²
- Oppervlakte regeneratiegedeelte: 68 m²
- Totale oppervlakte: 98 m²
Waterdiepte: 2,5 m
Folie: groen
Overig:
© Victor Liska
Ontwerp en uitvoering:
Biotop P&P International GmbH
AT-3400 Weidling
A Natural Pool Combining Architecture and a Picturesque Garden
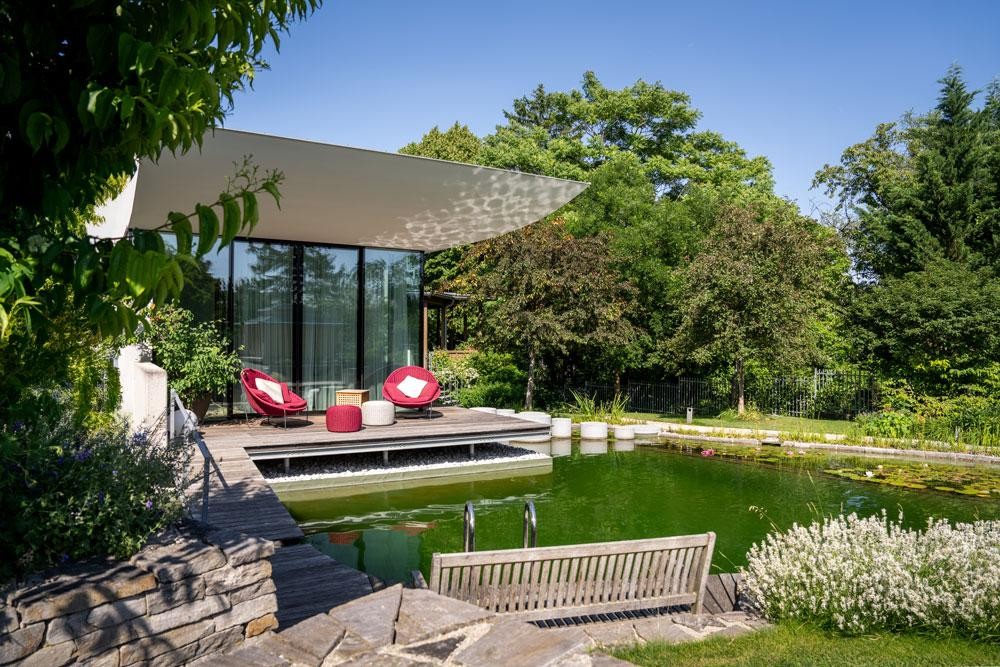
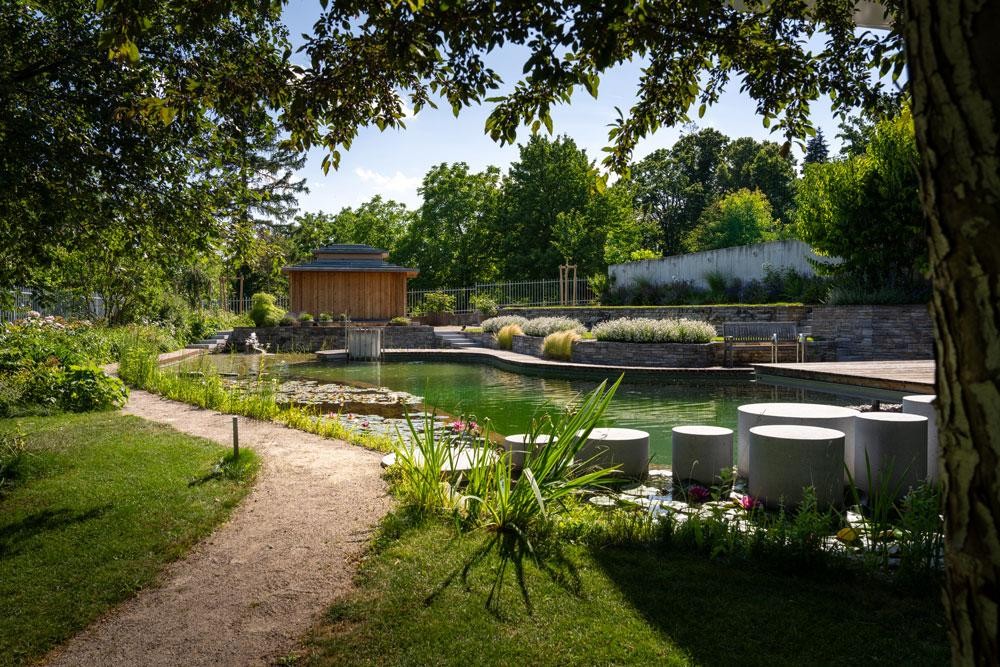
The swimming pond was designed to connect the modern extension of the historic villa with the planned meditation pavilion. The aim of the design was to create a contemplative space to maximise peace, relaxation and regeneration. In order to best realise the energetic, curved shapes, the swimming area was cast using formwork. The regeneration areas were largely dug by hand. Access to the pond is via a custom-made stainless steel spiral staircase or the specially manufactured solid granite columns.
Catalogus bestellen
Video's bekijken
